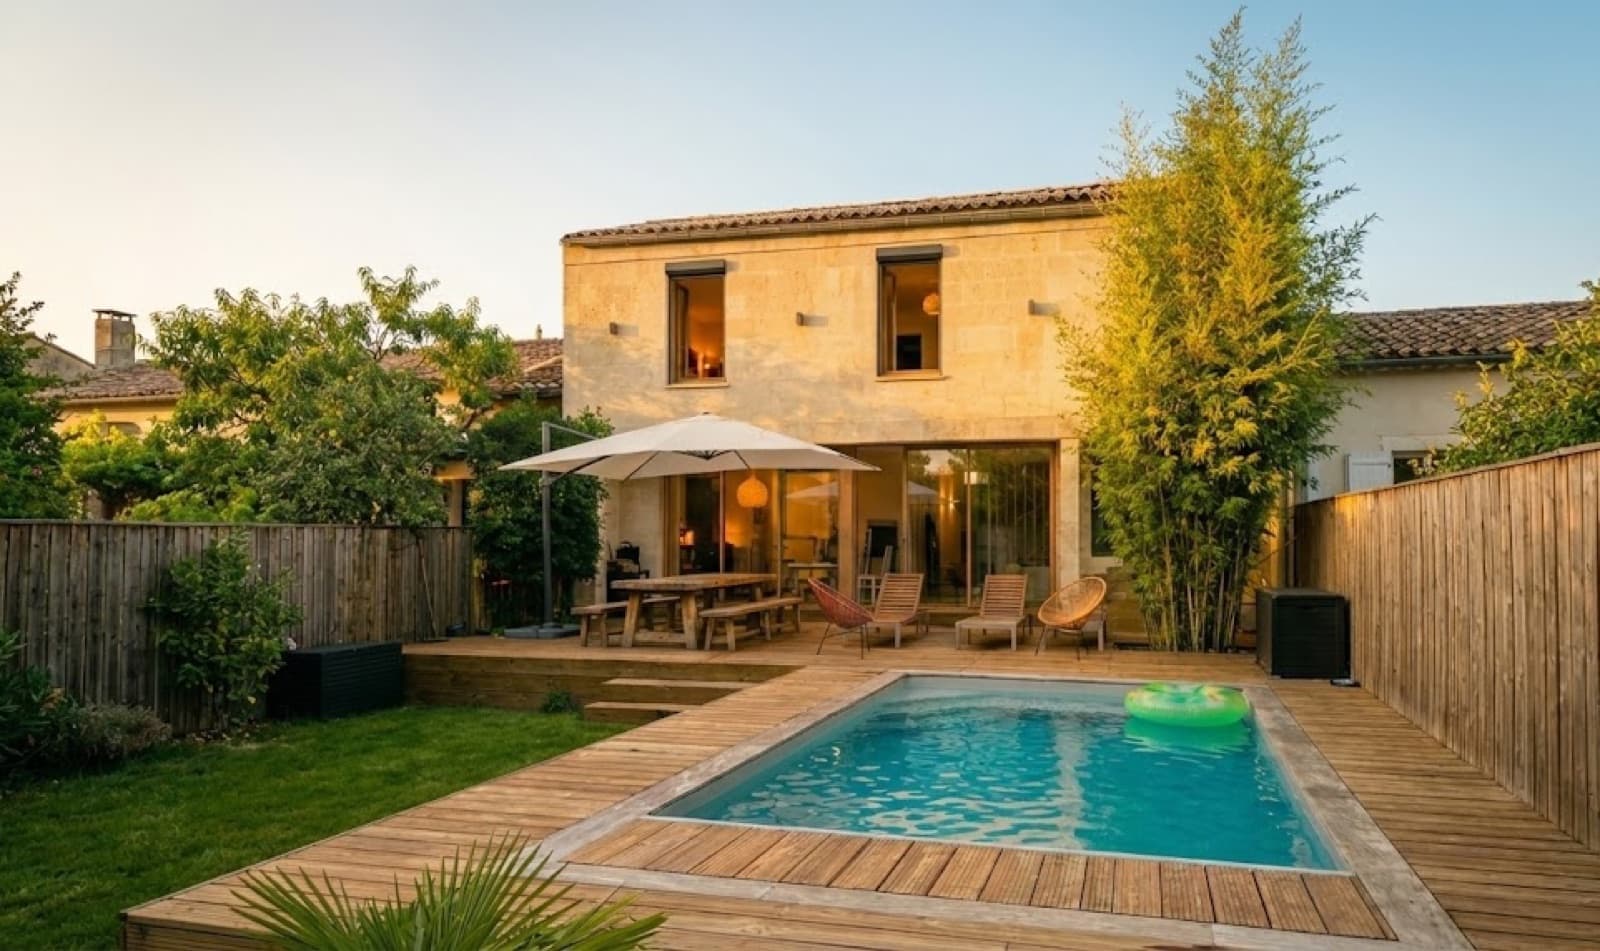

Villa Nansouty
From a partitioned échoppe to a light-filled volume
Renovation of a single-storey échoppe in the heart of Nansouty: an extension a few metres into the garden, an added storey in place of the old roof, and a swimming pool.
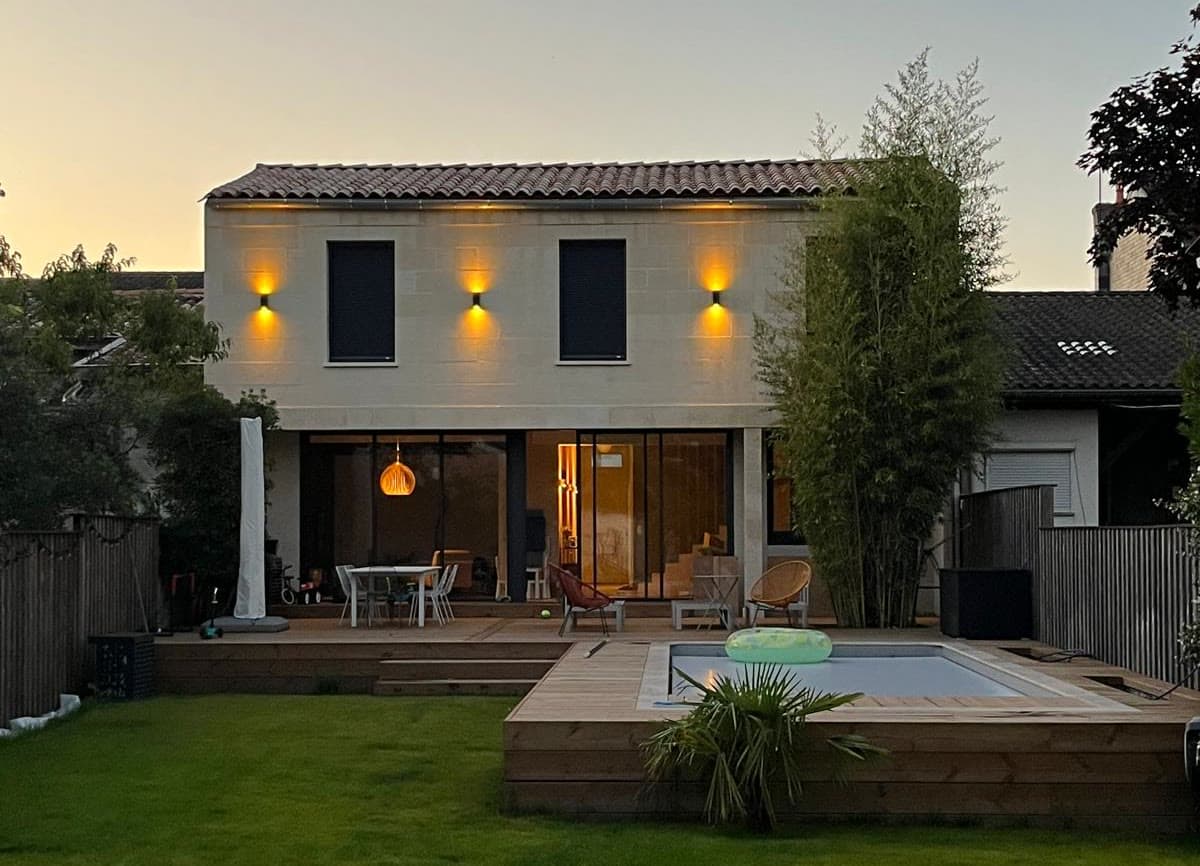
The drawing beneath the photo
The completed house, and the same view redrawn as a line drawing. Choose an element: its drawing appears where it was built.
The work was carried out by each atelier’s partner contractors; Forma invited them to tender, coordinated their work and led the handover with the client.
- Sector
- Residential
- Type
- Renovation
- Status
- Completed
- Area
- 200 m²
- Location
- Bordeaux
- Completion
- 2022
- Duration
- 10 months
- Site supervision
- Ateliers Forma
In the heart of a historic Bordeaux neighbourhood, this project reinvents the traditional town house.
The échoppe was single-storey, divided into small rooms, with no pool. Opening up the volumes has created a light-filled living space, open to the ipe timber terrace and the swimming pool; the added storey, in limestone, has replaced the old roof.
From survey to completion
The garden façade at each stage of the project, through to completion in 2022.
- 01Survey
The existing house, garden side: a single-storey échoppe divided into small rooms, under a tiled roof. No pool in the garden.
- 02Design
The project, drawn over the survey: the house extends a few metres into the garden, a storey replaces the old roof, a swimming pool is added.
- 03Works
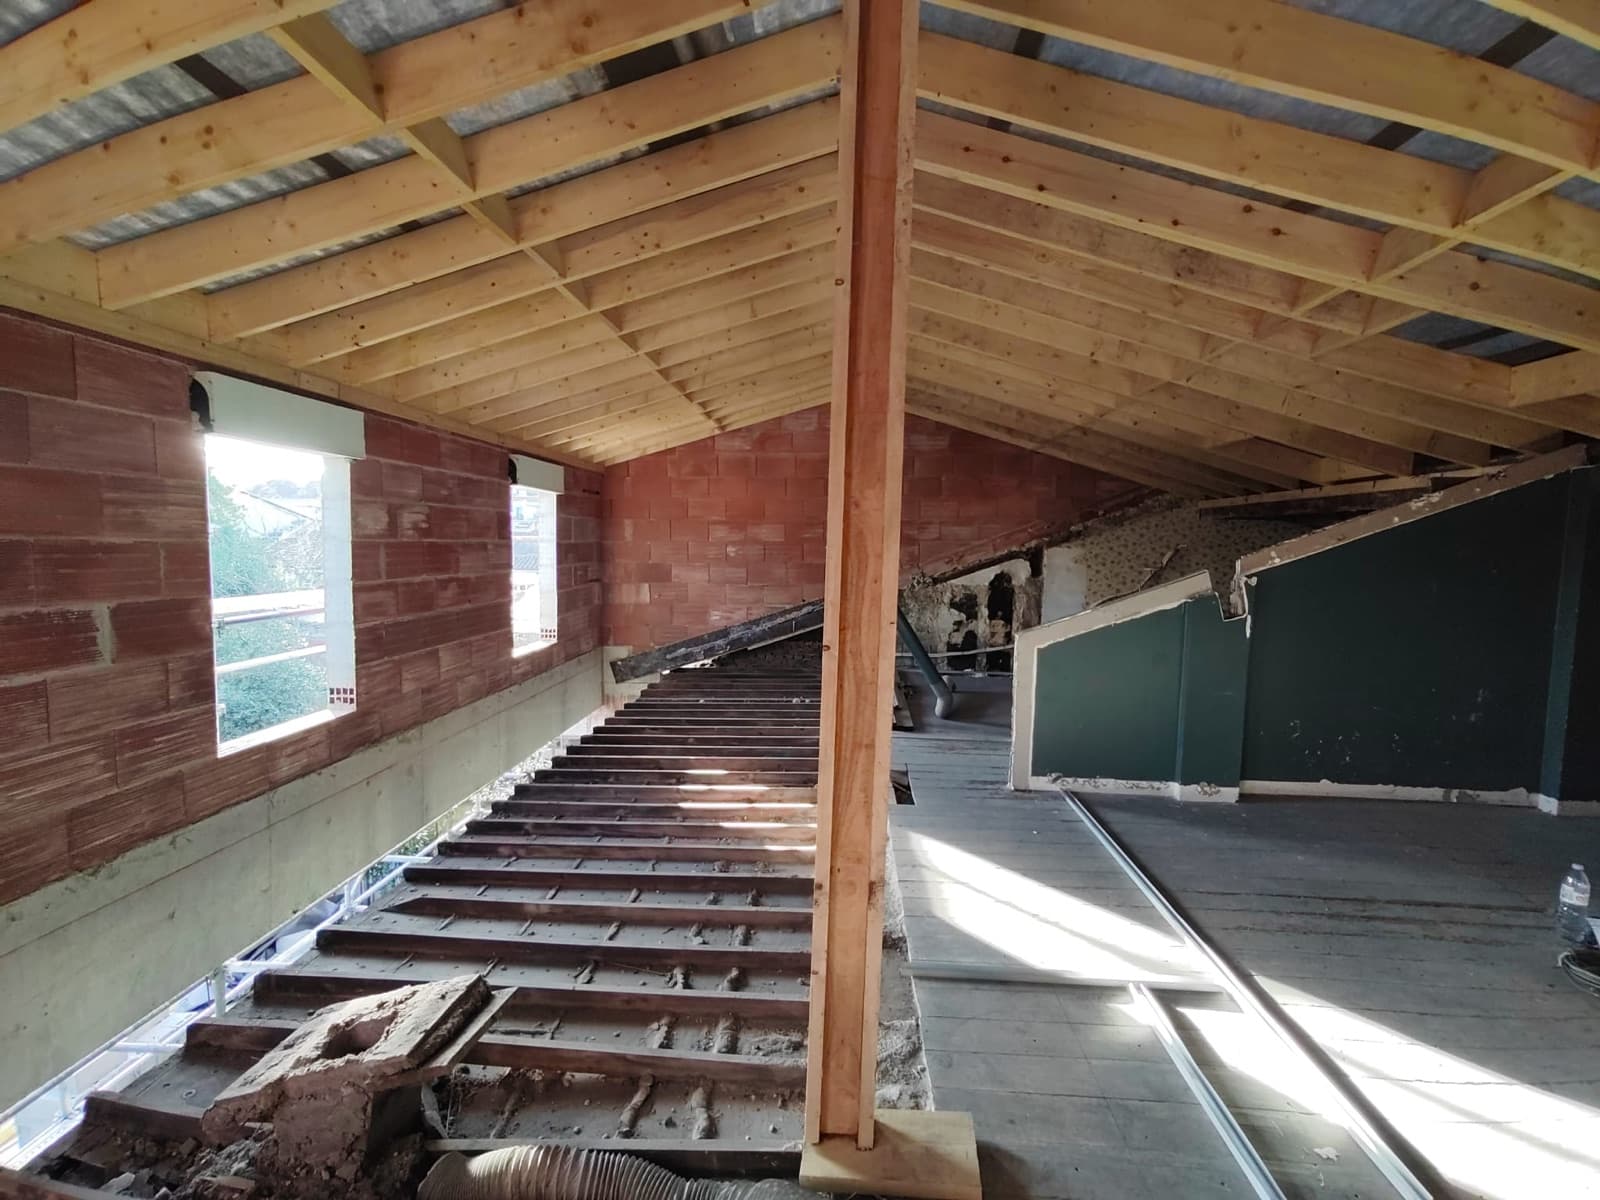
The old roof is taken down and the volumes opened up; the partner contractors build the extension, the steel portal frames, the added storey and the swimming pool.
- 04Completed
With the works handed over, the house is completed in 2022: a light-filled living space, open to the ipe timber terrace and the swimming pool.
Before and after the works
Two views from the garden, before and after the works. Drag the slider.
Completed — 2022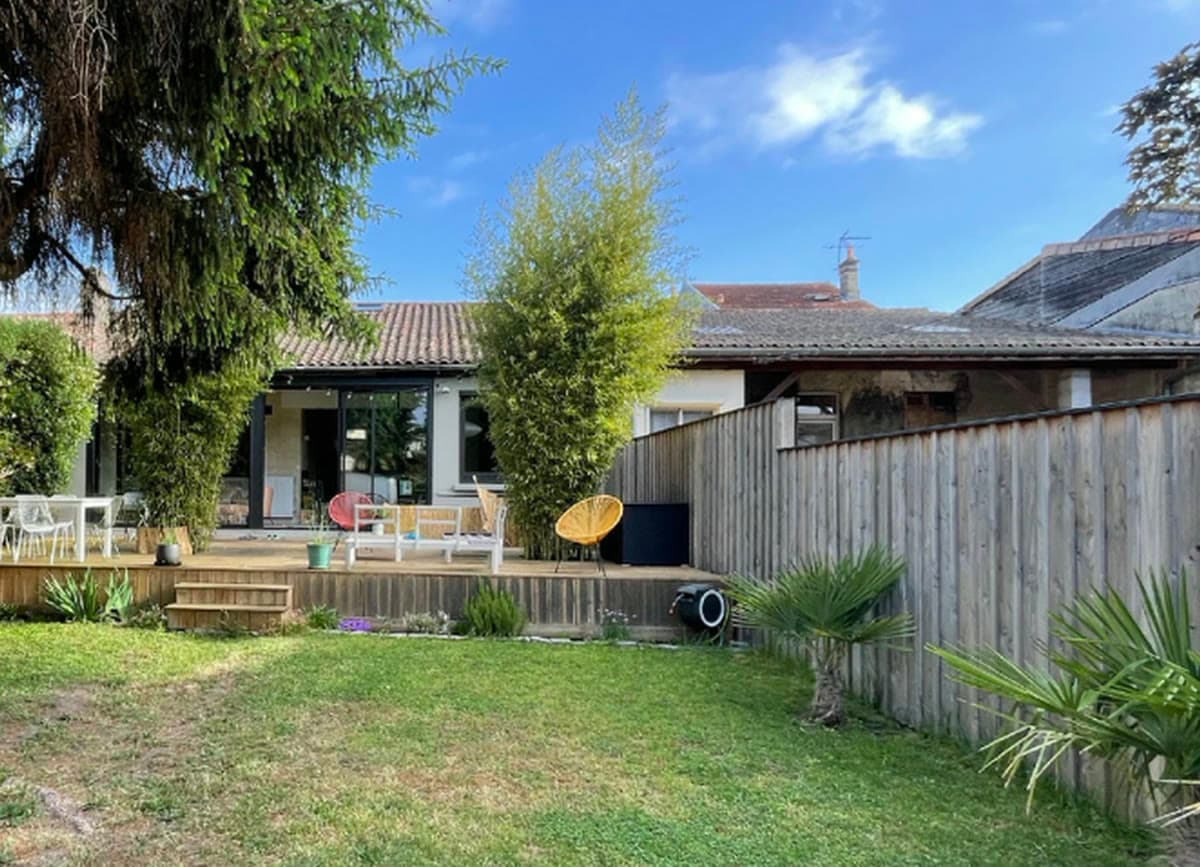 Existing
A town house divided into small rooms, under a tiled roof. No pool in the garden.
The house extended a few metres into the garden and raised by a storey: an open living space, the ipe timber terrace and the swimming pool.
- Existing
- Existing roof, removed
- Extension
- Added storey
In place of the old roof, a storey
The existing roof, shown dotted on the drawing, was taken down; the added storey took its place. In ochre, the extension into the garden.
The completed house
The garden, the ipe timber terrace and the swimming pool.