
ProcessProjectsStudio
FR/EN
Start a projectContact

Cabinet d’imagerie Mérignac

A reception and examination rooms fitted out to measure

A medical imaging practice in Mérignac: the whole fit-out, from the partitions to the services and the finishes, and bespoke joinery made with Menuiserie Chastan.
Medical imagingReceptionBespoke joinery
1Structure2Envelope3Services
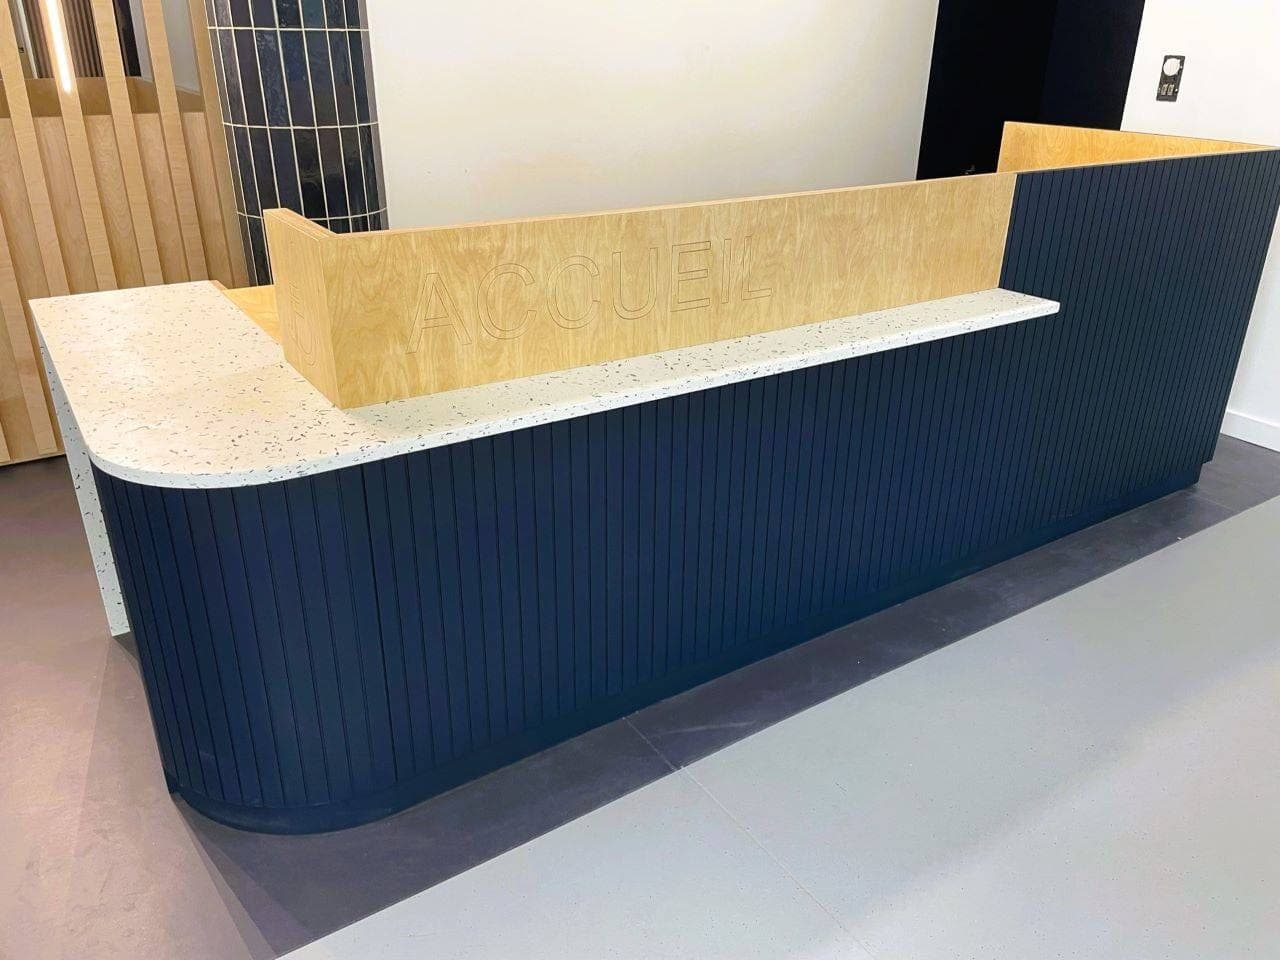
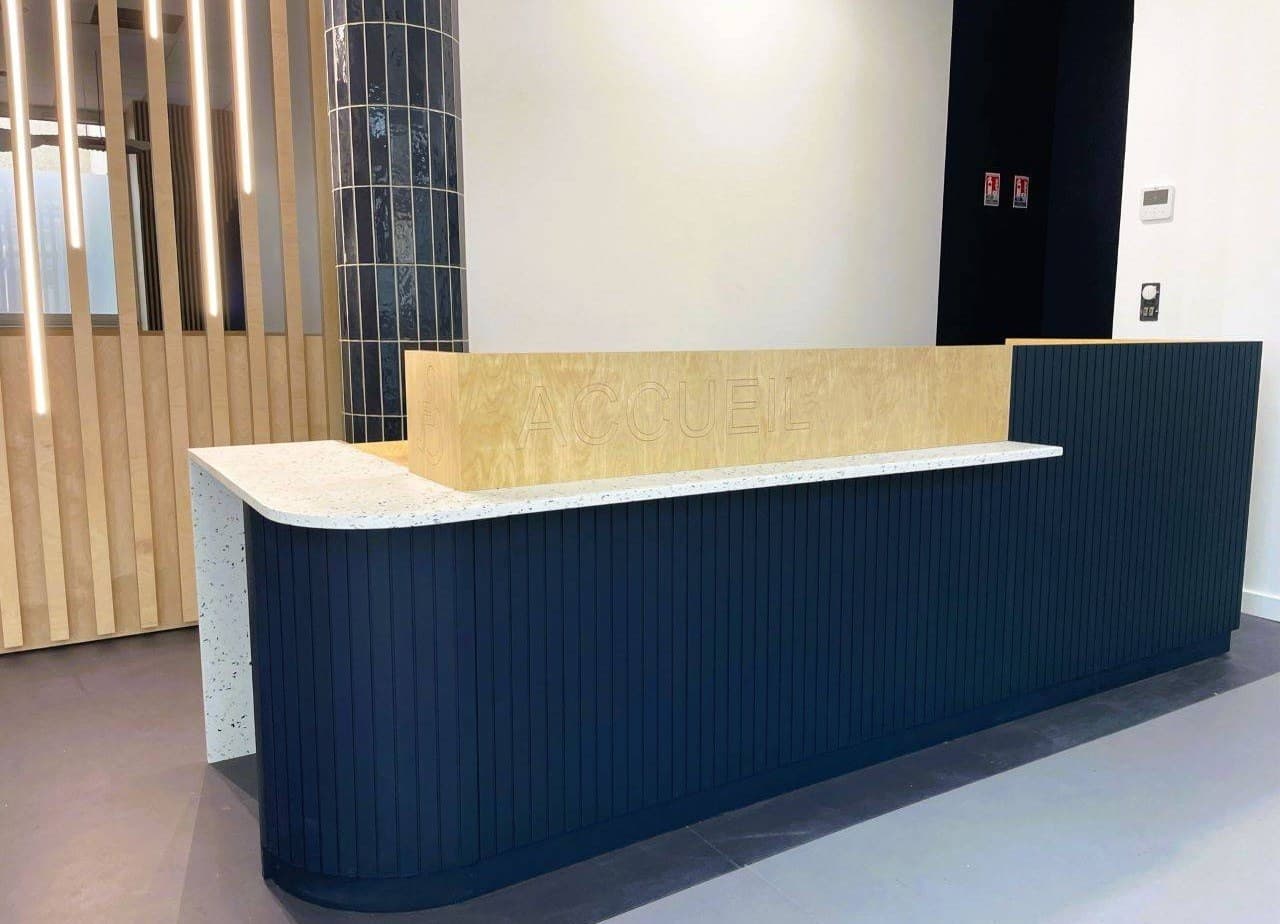
The reception of the Mérignac imaging practice: the curved reception desk in navy painted MDF, its Pavé worktop, the panel engraved « Accueil » and the lit slatted screen
Photo of the completed reception, drawing overlaidPerspective redrawn from a photograph

The drawing beneath the photo

The completed reception, and the same view redrawn as a line drawing. Choose an element: its drawing appears where it was installed.

[ Hover over the photo: the lens reveals the drawing ]01 / 04
05« Ondes » screenBirch plywood, made to measure2Envelope
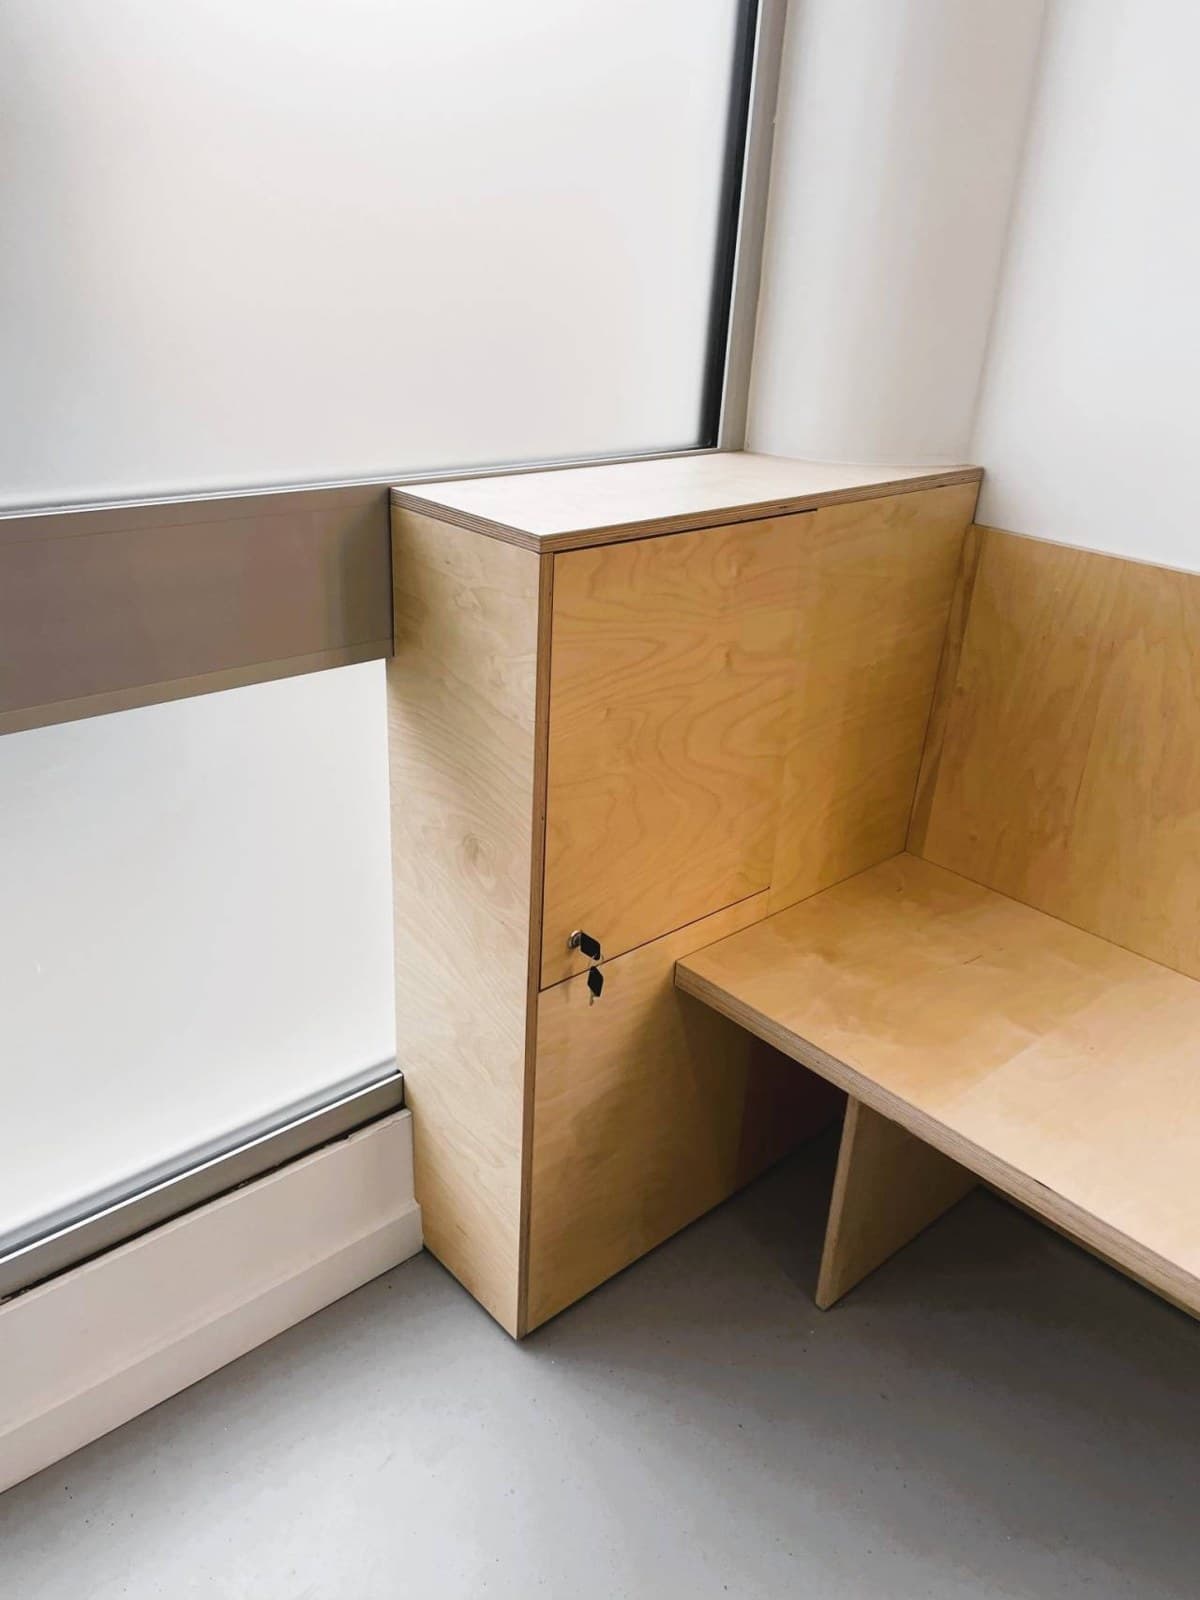
06BenchesMade to measure, at the foot of the screens2Envelope
07Magazine rackCorridor fit-out2Envelope
08StorageBespoke cupboards and worktop2Envelope
09Partitions and ceilingsPlasterwork, ceilings and pendants1Structure
10Floors and tilingResilient flooring, tiled column1Structure
11Doors and paintworkInternal doors, navy walls2Envelope
12Electrical and lightingLight fittings, the screen’s light strips3Services
13Plumbing and ventilationExamination rooms, toilets, air conditioning3Services

Each trade package was carried out by the partner companies of its atelier, the joinery by Menuiserie Chastan; Forma led the project and coordinated all the work.

Sector
Healthcare
Type
Interior fit-out
Status
Completed
Location
Mérignac
Site supervision
Ateliers Forma

In Mérignac, a medical imaging practice fitted out to measure, from the reception to the examination rooms.

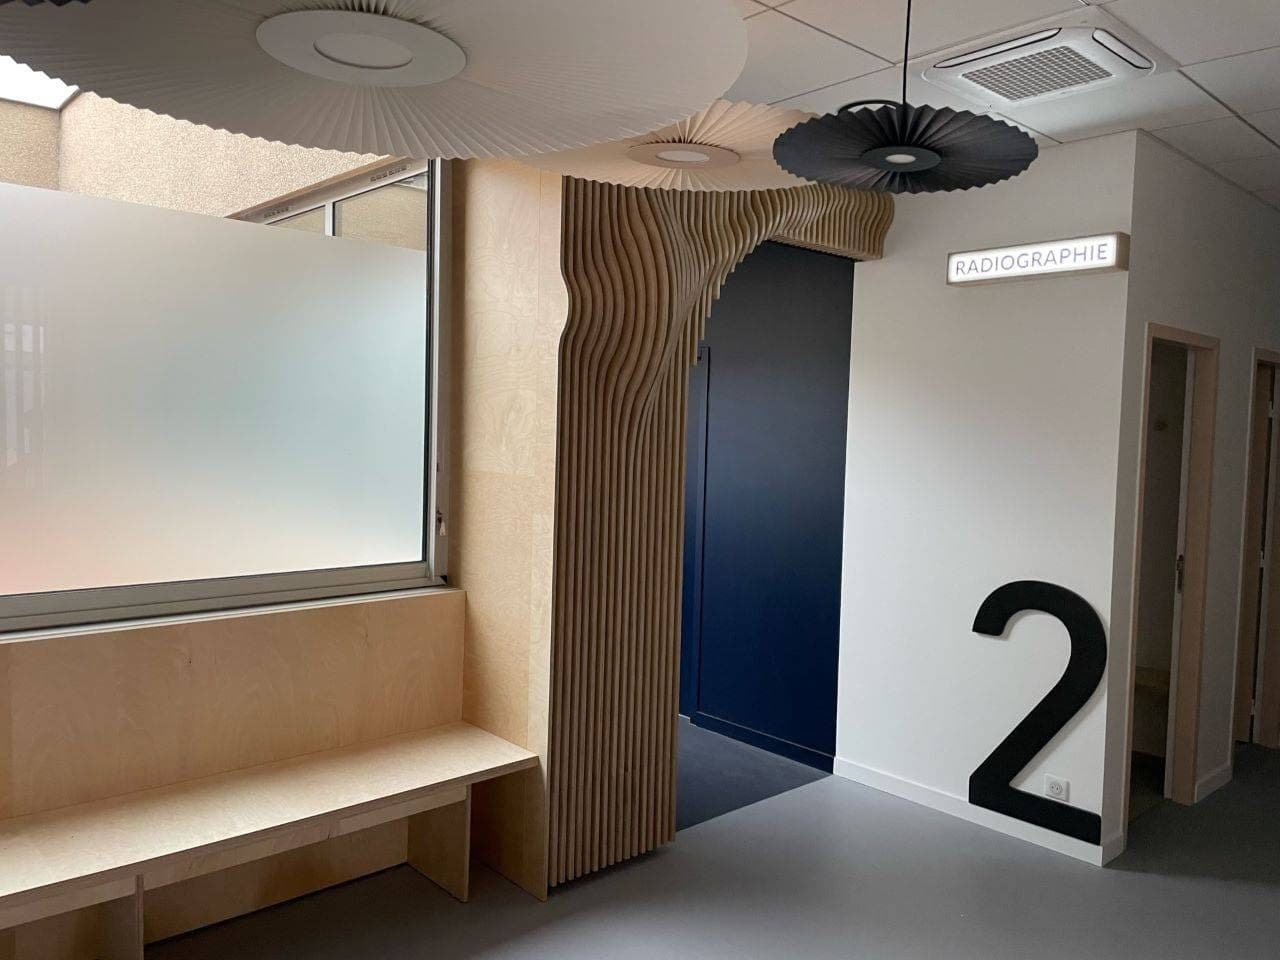
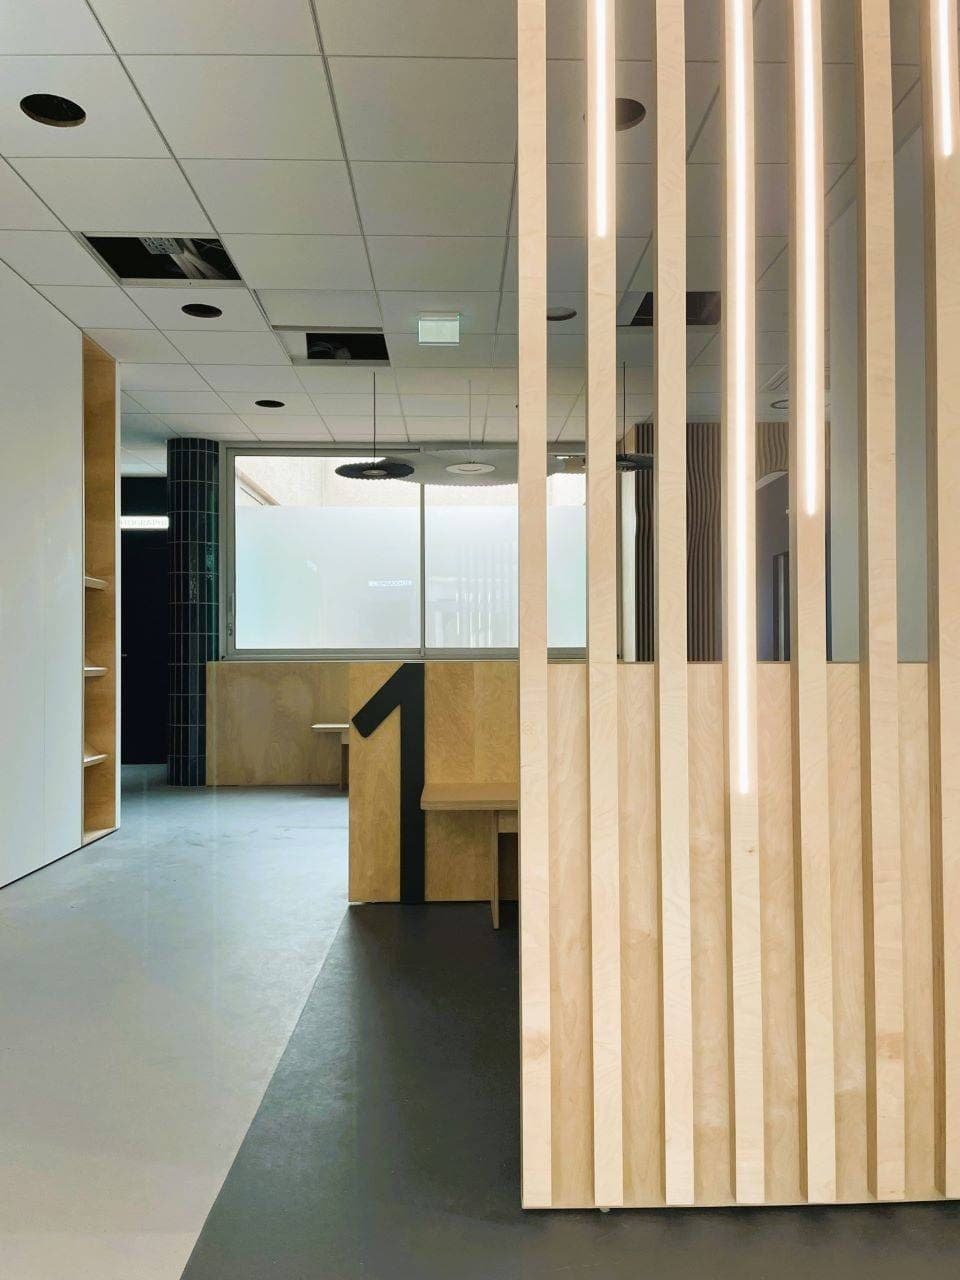
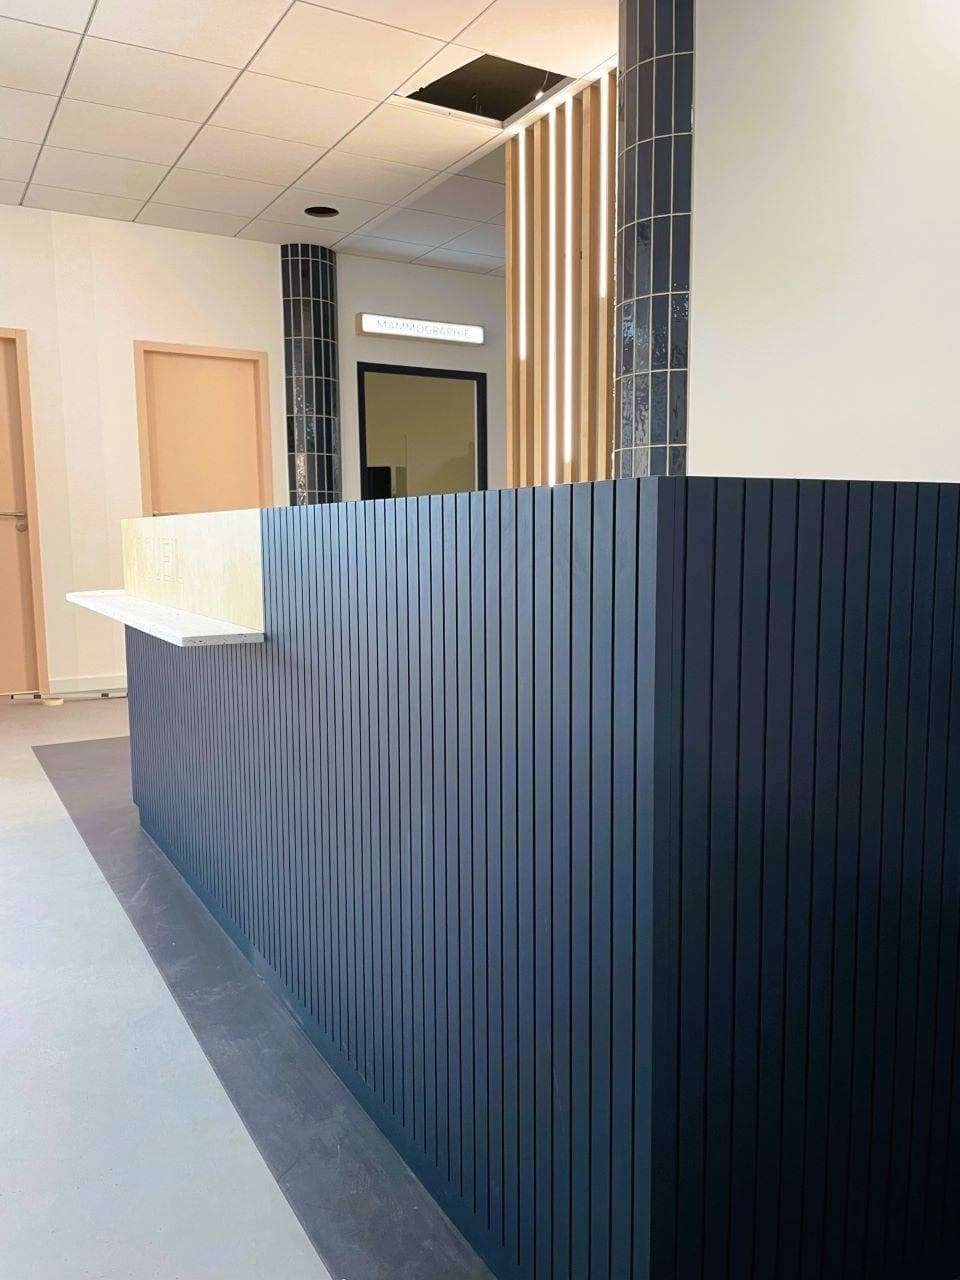
Forma ran the whole site: partitions and ceilings, electrical and lighting, plumbing and ventilation, floors, paintwork and tiling. At the reception, the desk in curved painted MDF routed by CNC carries a worktop in Pavé, a material made of recycled and recyclable plastic; an « Ondes » screen in birch plywood and a slatted screen give the reception and the waiting area their rhythm, with bespoke benches, a magazine rack and storage.

The completed practice

Screens, benches and storage, made to measure.
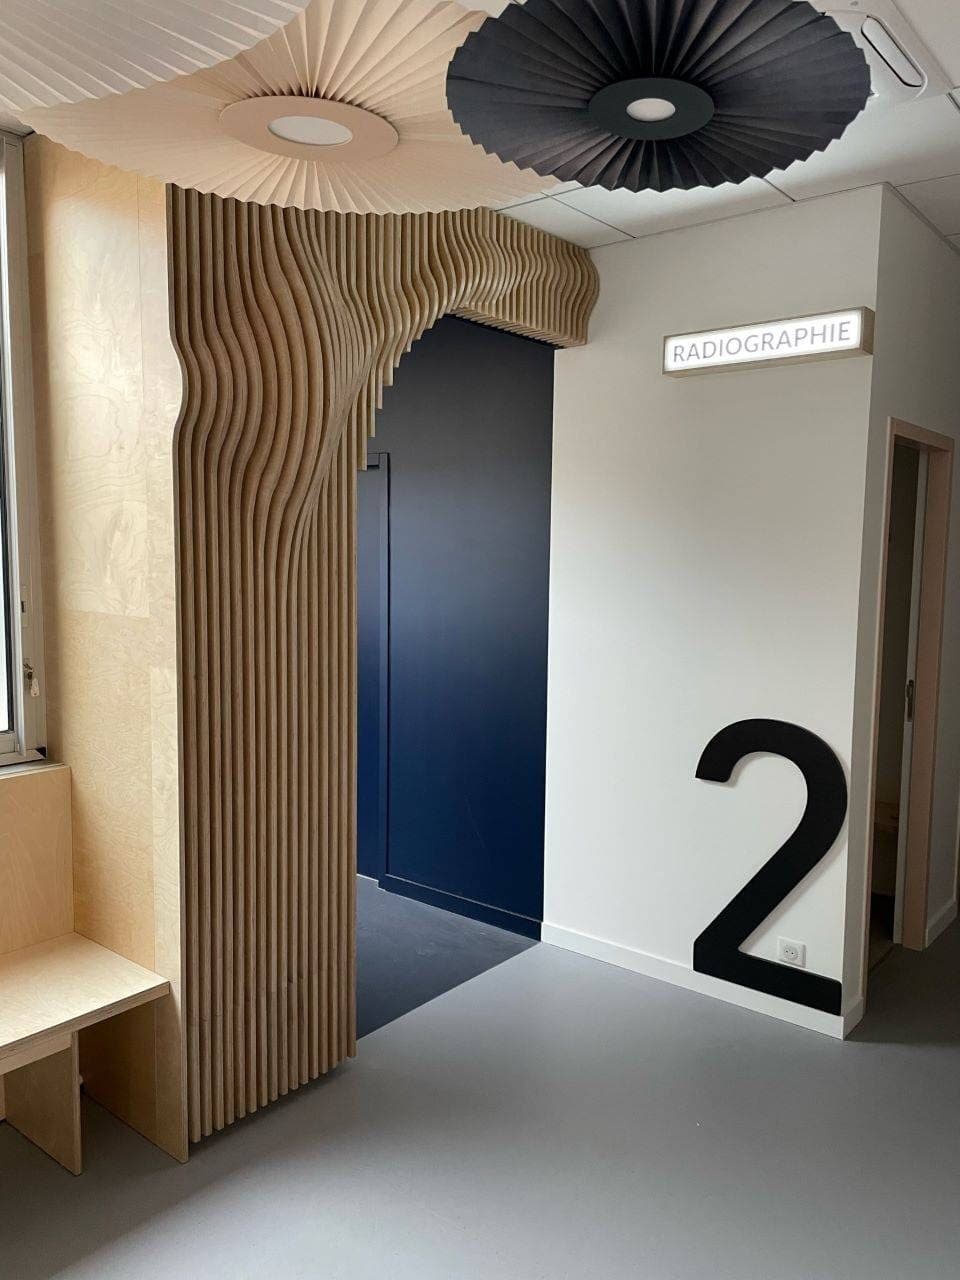
The « Ondes » screen in birch plywood, by the X-ray room
01  Bespoke « Ondes » screen in birch plywoodMérignac
The bench at the foot of the « Ondes » screen, by the window
02  Screen and benchMérignac
The timber slatted screen and its lines of light, room 1 behind it
03  Slatted screenMérignac
The reception desk from the side: curved MDF painted navy, grooved
04  Reception desk in curved painted MDF, CNC-routedMérignac
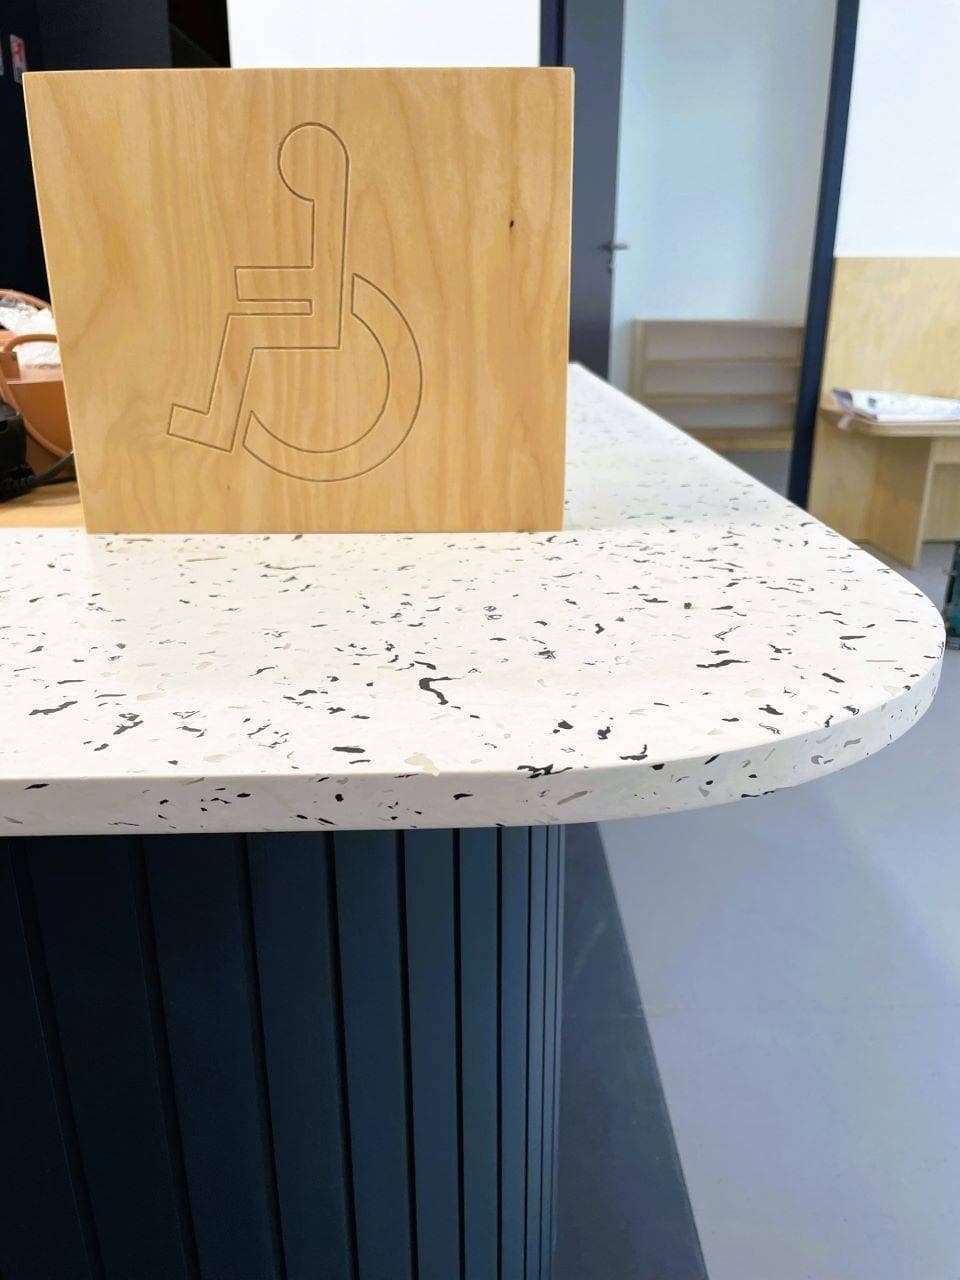
The reception desk and its speckled Pavé worktop
05  Worktop in Pavé, recycled and recyclable plasticMérignac
Detail: the rounded edge of the Pavé worktop and the engraved pictogram
06  The worktop and the routed MDFMérignac
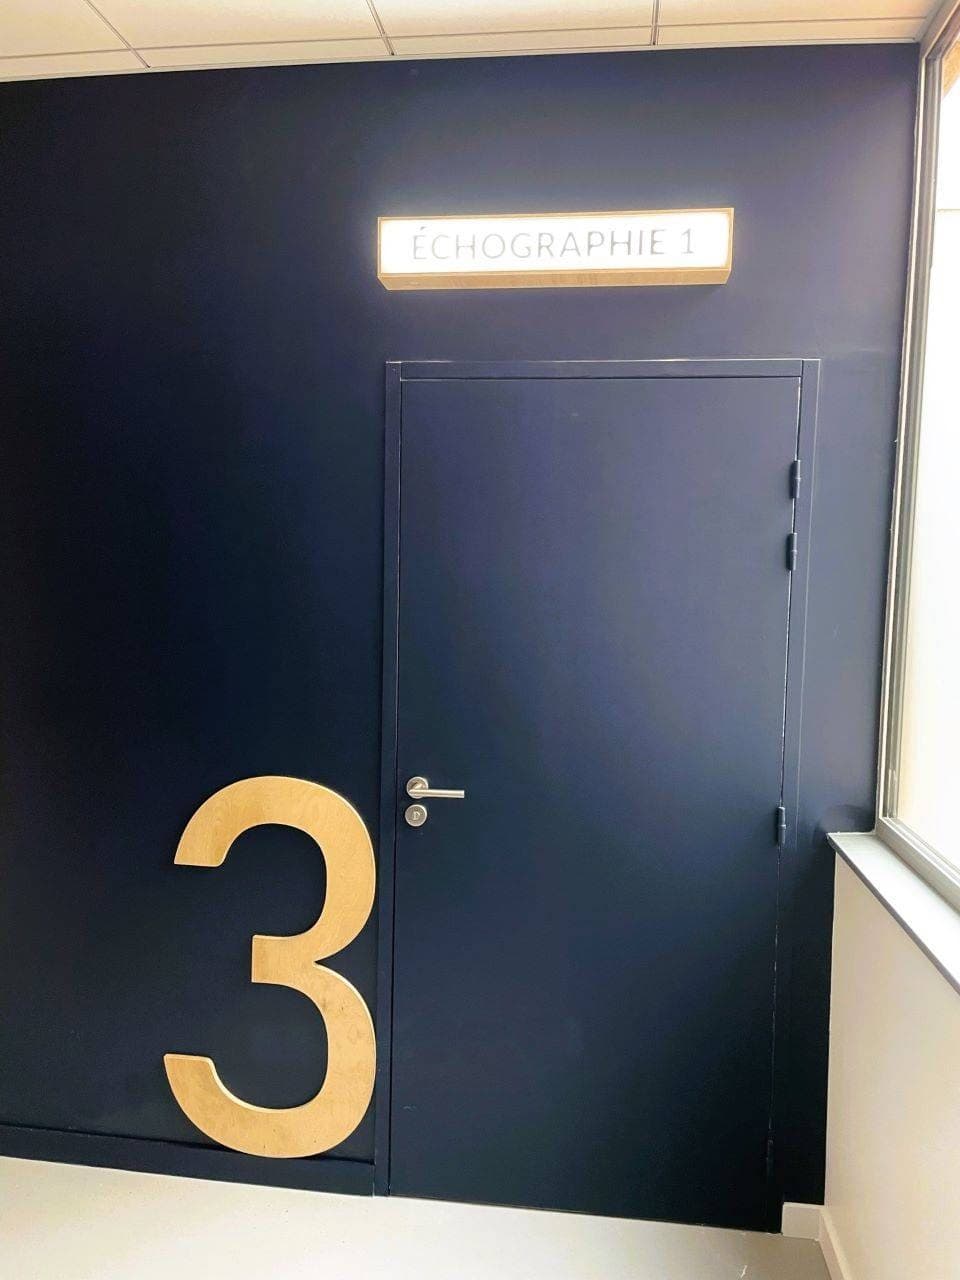
The navy door of the ultrasound room and its timber numeral
07  Ultrasound roomMérignac
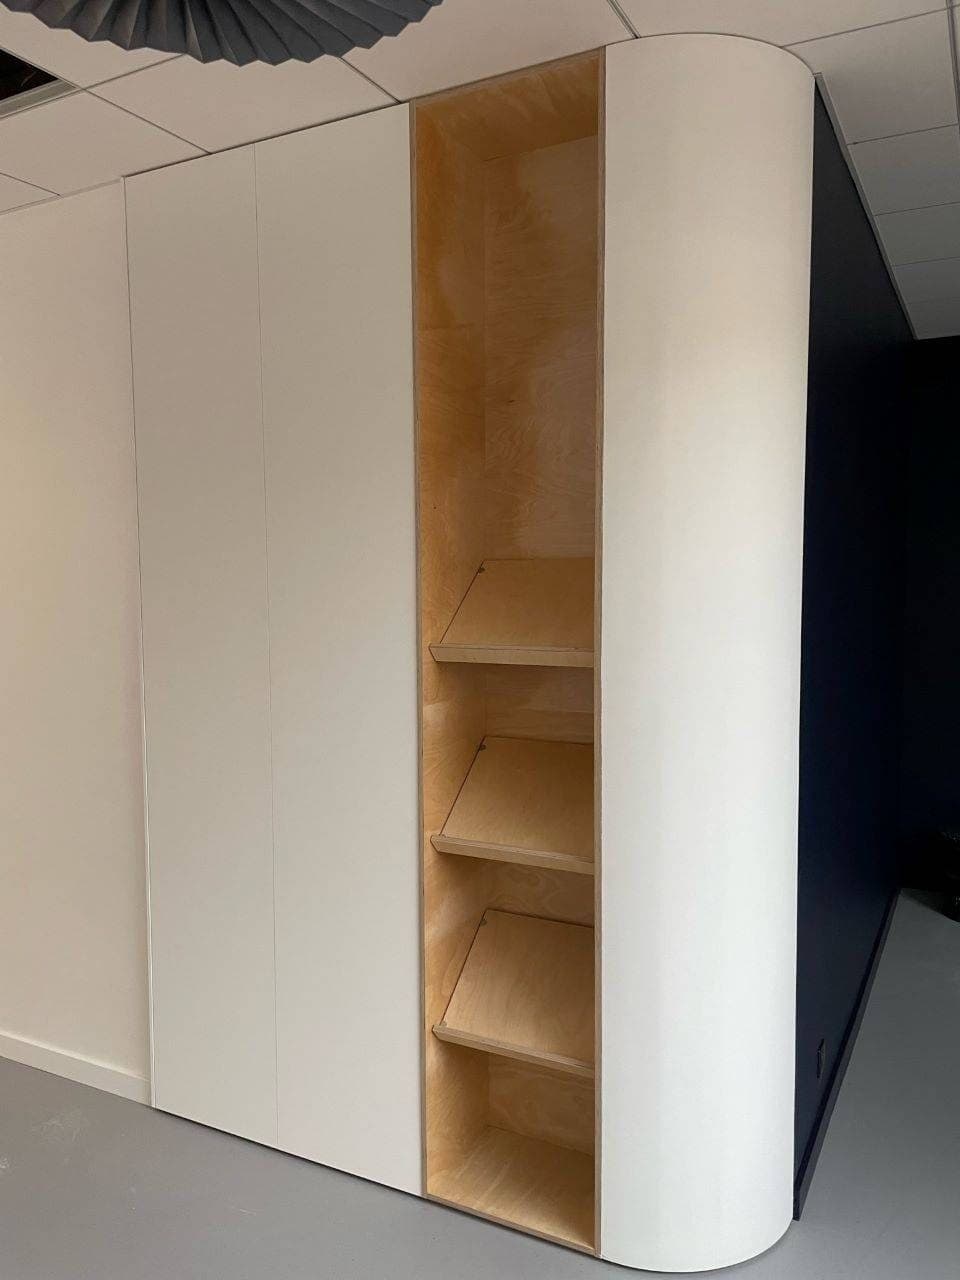
The corridor’s magazine rack: timber niches in a rounded white unit
08  Corridor — magazine rackMérignac
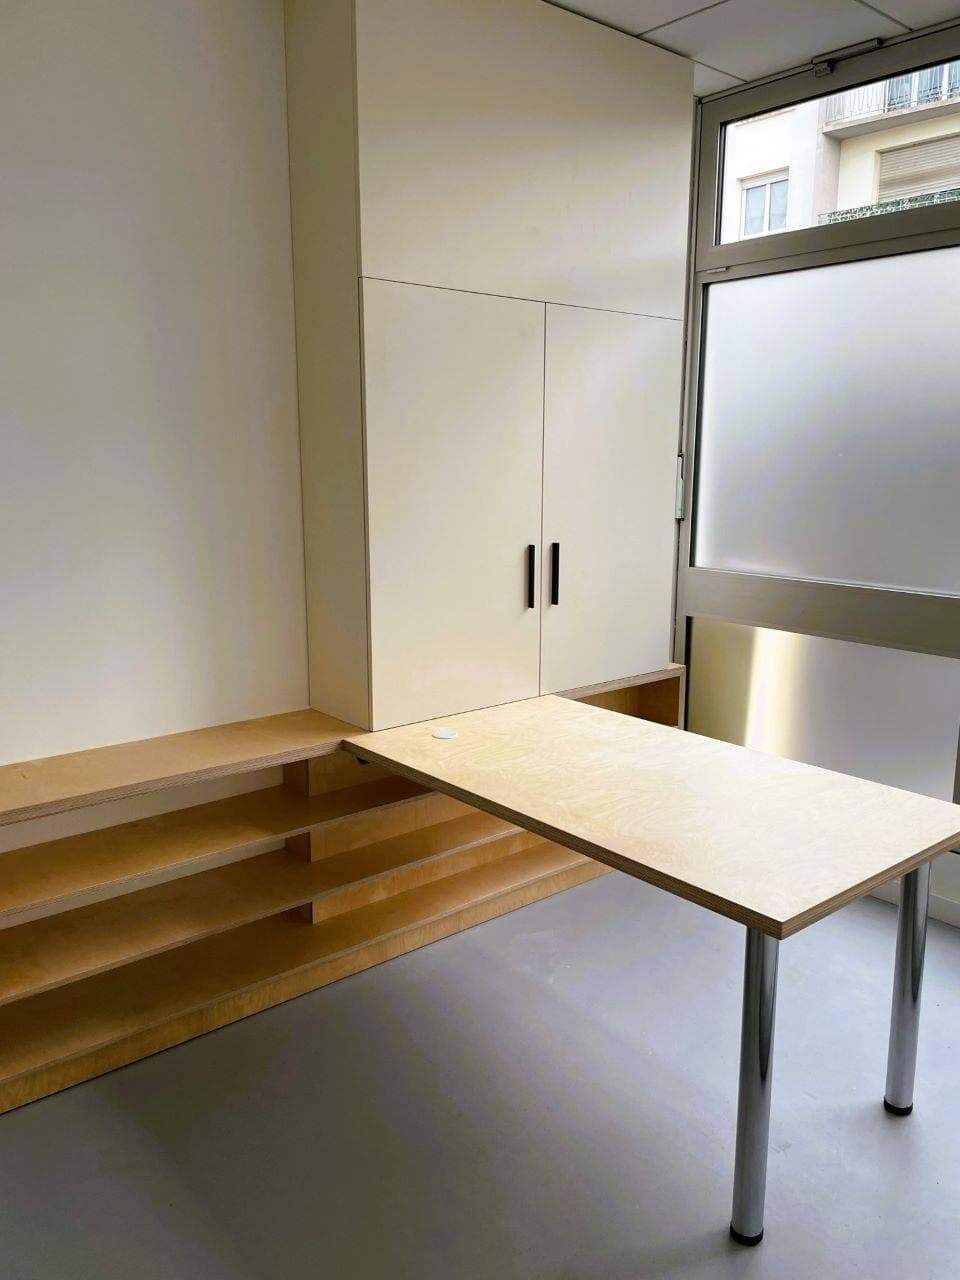
White cupboards and a bespoke timber worktop in one of the practice’s rooms
09  Bespoke fit-outMérignac
The plywood bench end and its locker, by the window
10  Bench endMérignac

Photo creditsMenuiserie Chastan